
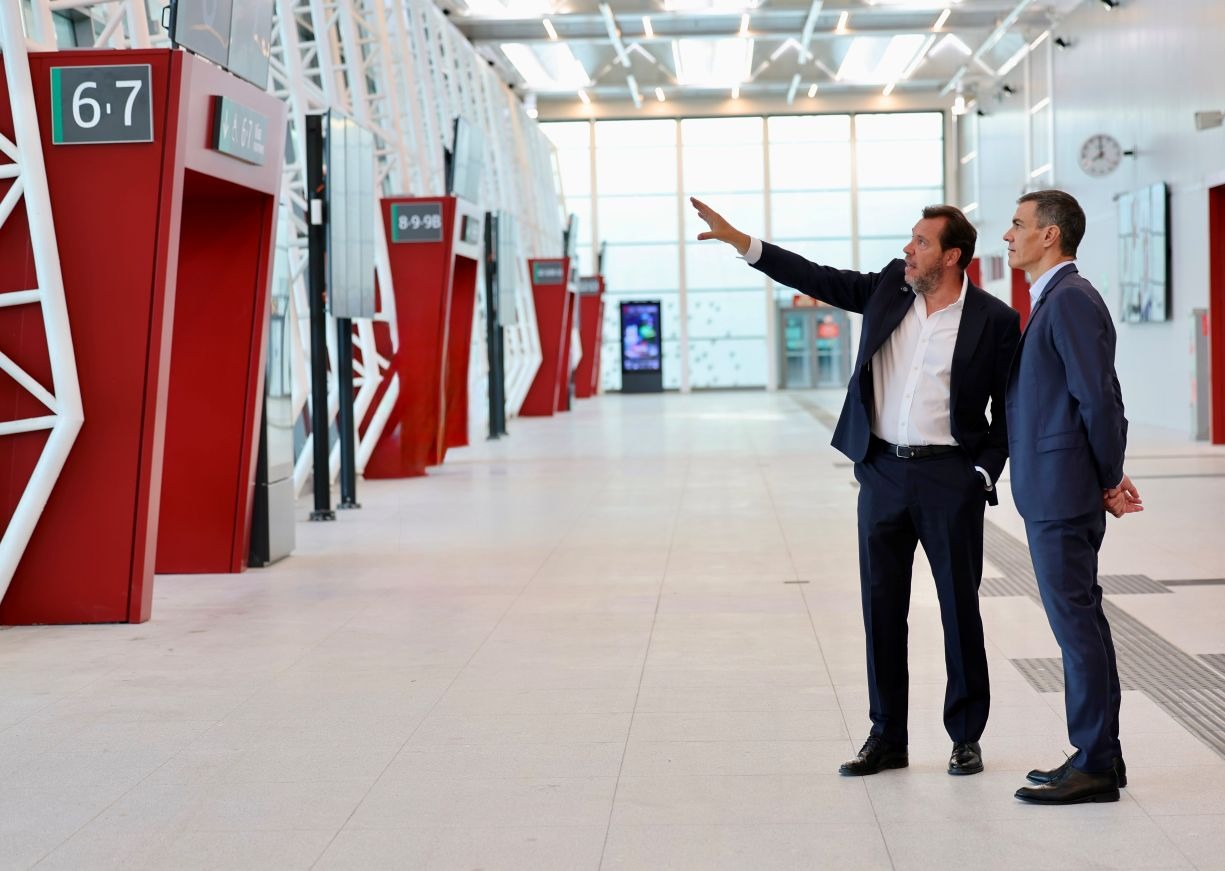
- Chamartín finishes its renovation works after investing 560 million euros in improving the operation of the Neighbourhoods, doubling the high-speed routes and building new lobbies and common spaces for travelers.
- The works have been developed in phases keeping the station operational and allow this strategic node for mobility to be adapted to the great increase in railway traffic after its liberalization.
- The new main lobby has 18,000 m2 of common and restoration areas and, next to the underground lobby for Neighbourhoods, rises up to 26,900 m2 The space available to citizens.
- The station has doubled the capacity for high-speed trains, going from 6 tracks with no continuity to the south to 12 with exits in both directions, while at the same time it has renewed the tracks and platforms of Cerca, improving its operability.
- In addition, both inbound and outbound passenger flows have been optimized, intermodality has been strengthened, and ro-ro access to the station has been improved.
The President of the Government, Pedro Sánchez, and the Minister of Transport and Sustainable Mobility, Óscar Puente, have today supervised the new main lobby of the Chamartín-Clara Campoamor station, which enters into service on Tuesday, June 2 and which completes the renovation of this strategic node for mobility in Spain after works that have involved, among other milestones, the doubling of high-speed capacity. In an unprecedented expansion of the capacity for trains and passengers of a station, Chamartín is thus adapting to the great increase in railway traffic in recent years resulting from the implementation of new high-speed lines and railway liberalisation. The works have involved an investment of 560 million euros and have been carried out maintaining the service at all times, with an unprecedented technical and planning effort.
The new main lobby has 18,000 m2 distributed in common areas and specific spaces for users of Neighbourhoods and High Speed, as well as commercial and catering areas. With it, Chamartín-Clara Campoamor makes available to users about 27,000 m2 Distributed in two vestibules, the Principal and the Underground Central, and a lower passage that facilitates the transit of travelers.
In recent years, the station has doubled the number of high-speed tracks: from six to the current 12, which also have output in both directions. In total, Chamartín has 25 throughways with exit to the north and south: 12 of high speed and 13 of Iberian width, in addition to four auxiliary roads in the north header destined to parking and maneuvers.
At the beginning of the works, there were 21 ways: 15 of Iberian width for Proximity and Medium and Long Distance services of conventional network and 6 of high speed terminals (without continuity to the south). In addition, the lobby had just over 4,000 m2 and the connection between the platforms of the Vicinity was made through a narrow underground corridor.
With these works, Chamartín-Clara Campoamor responds to the increase in rail and passenger traffic in recent years. In 2025, the station recorded a record number of 46.2 million passengers, compared to 44.4 million in the previous year. Likewise, in 2022, when the works of four new high-speed highways began, the number of passengers did not reach 30 million (29.9) while, in 2023, with the works of the main lobby in progress, 36.2 million passengers were reached.
The work has also made it possible to optimize the flow of passengers both in and out of the station, with simple and fully accessible itineraries. On the other hand, intermodality has been strengthened with direct connection to Metro, taxi bag, new bus dock, VTC and car parks.
At the same time, the accesses have been improved, making urban traffic independent of the station’s internal traffic, thus freeing up space and rearranging the roads. The lighting has also been improved.
In addition, other complementary works have been carried out, such as the construction of a new technical building for High Speed facilities in the north header, a new building for catering services or facilities galleries and for evacuation under the tracks.
Also, the foundations and piles of the road cover on the east side of the south header have been implemented, which will support the future coverage of the road beach within the framework of the urban regeneration project Madrid Nuevo Norte.
The Chamartín station was built in the 1970s. Since then, it has gone from being a peripheral station to becoming a strategic mobility node, both for the Commuter services and for high speed. The renovation of Chamartín – Clara Campoamor today makes it a more modern, broader, more comfortable and more accessible station, prepared to respond to the needs of citizens and to the new challenges of rail transport.
Expansion of the main lobby
Adif AV has multiplied the space of the passenger building, which has gone from approximately 4,000 m2 about 18,000 m2, thanks to the extension of the old lobby to the east and to the north on the tracks.
The new lobby is organized in three different areas: one area for high-speed passengers, another for local users and a common lobby in the shape of a large longitudinal corridor of 18 meters wide - the triple of the initial one - and 225 meters long, which is configured as the heart of the station and main road, with commercial premises on one side and boarding areas and waiting for the other.
The passenger building has recovered its main entrance through the square, covered by a large vault of laminated and tempered glass to protect users from inclement weather, and in total has four entrances of different dimensions, in addition to three of emergency.
In the area of stay and boarding of high speed, travelers now have a wide, open space (with a maximum height of 9.43 meters) and very bright, with natural light input from various points. In this area there is a second height with several rooms.
Access to high-speed tracks is made fast and accessible thanks to six fingers 40 meters long and 10 meters wide, equipped with two covered mechanical ramps, which save an altitude of about six meters with the tracks. The vertical communication cores with the platforms are completed with fixed elevators and stairs covered with granite.
In the area of Neighbourhoods, for the first time in the main building there will be an access control system based on turnstiles. The recreation of the lobby in this area has been carried out by moving towards the north the vertical communication cores (escalators and elevators) with the platforms, which has allowed to generate on the upper level a new covered glazed walkway overlooking the tracks of 1,300 m2 Of surface, from where the access to the platforms is made.
For greater user comfort, the new lobby features seating, vending machines, toilets, electronic chargers, traveler information offices and ticket sales, as well as various commercial and catering facilities. In addition, an advanced system of information to the traveler has been deployed, through variable message panels and 65” LED screens with a new graphic interface, which report on the arrival and departure of trains.
To improve accessibility, the service About assistance to people with disabilities or reduced mobility has been strengthened, which has a new office of 167 m2and six points of care have been provided for passengers with hearing difficulties.
The lobby also incorporates energy efficiency solutions: all lighting is LED, with a regulation system that automatically adapts the lighting level to the operating conditions and the light input from the outside, and a photovoltaic installation for self-consumption of energy has been arranged on the roof.
Duplication of high-speed tracks and new lower pass
In order to move from 6 terminal tracks to 12 high-speed passing tracks, Adif AV has had to execute various performances. The first step was the conversion of Iberian width to standard width of lanes 14 and 15 and their integration into the high-speed sector of the station. For this, among other actions, it was necessary to assemble the new tracks, their electrification and all the railway installations typical of the high speed, as well as the revival of the platform 9 and the extension about 60 m of the platform roof.
At the same time, Adif AV executed at the eastern end of the railway complex, and under the expansion of the lobby, four new high-speed walkways and two platforms to serve them, protected by marquees, wider and with a length of 420 meters for the simultaneous parking of several trains.
In total, four kilometers of new tracks were assembled, the corresponding electrification, 18 track devices (devices that allow to pass from one track to another), as well as the associated control, command, and signaling systems.
In addition, Adif AV built a lower pass under high-speed tracks, 177 meters long and 9 m wide, designed to facilitate a quick and comfortable departure for travelers. To do this, it has a connection with all high-speed platforms by means of elevators, mechanical stairs and fixed ones.
Thus, upon the arrival of the trains, travelers go directly from their platform to the lower pass and leave in a simple and accessible way through any of the sides of Chamartín: from the east to Hiedra Street and the taxi bag and from the west to the underground lobby to connect with Cerca and through which they can also access Metro and Agustín de Foxá Street, VTC, Rent a car and the P2 parking lot of the station.
Vicinity: improvement in tracks and recovery of the underground lobby
The renovation of Chamartín-Clara Campoamor has given special interest to the area of Closeness. In order to improve the service, the 13 tracks of Iberian width have been remodelled and their platforms have been conditioned. In addition, new track apparatuses have been installed, the signalling systems have been modernized and the interlock governing the station from the Traffic Regulation Center (CRC) has been updated.
All of this makes it possible to increase the speed of circulation of the Cerca trains as they pass through the station, to make the operation and the response to possible incidents more flexible.
The first major milestone of the renovation of Chamartín was the recovery of the old Cerca vestibule under the tracks of the northern headboard -closed in the 1980s-, which was transformed into a large space of about 2,800 m.2 with direct and accessible connection (escalators and elevators) to all platforms between tracks 1 and 13 of the station -which provide service to the Iberian wide trains of Cerca, Media and Largo Distancia - and with direct connection through turnstiles with Metro de Madrid.
In addition, this lobby also links to the lower passage for the departure of high-speed passengers, connecting high-speed with the Neighbourhoods and Metro networks and thus reinforcing multimodality in the station.
News in the information to the traveler
In addition to these structural reforms, the station has deployed an advanced system of information to the traveler, through variable message panels and 65” LED screens with a new graphic interface, which report on the arrival and departure of trains both High Speed and Near and Medium Distance. All this allows travelers to have details in advance such as the departure platform of their train, which helps to improve the planning of travelers and also helps people to be distributed in a more optimized way in the lobby.
This information can also be consulted in the Adif application, which can be accessed directly through a QR from the stations’ own screens, to make the user experience even easier.
New developments
The renovation of Chamartín-Clara Campoamor does not end here. The urbanization of the access area to the station, the reorganization of the square and the reorganization of the urban roads are currently being finalized. In addition, work is being done on the construction of four new sections for high-speed trains at the north end of the station, which will allow it to be adapted to future traffic needs, giving it greater parking capacity and making railway operations more flexible.
The future tracks of section 1 and 2 will have a length of 200 meters and will allow the parking of trains in simple composition, while tracks 3 and 4 will have a length of 216 meters, which will allow the parking of Avant-type trains in double composition.
Likewise, progress is being made in another key action for the development of the station, such as the high-speed connection with the airport of Barajas-Adolfo Suárez.
These actions of expansion, renovation and improvement of Chamartín are carried out in advance and independently of the integral transformation that in the future will be undertaken in the station and its environment, within the framework of the Chamartín Open Ecosystem project that is currently in the drafting phase.
They all contribute to the achievement of SDGs 9 (promotion of reliable, sustainable and quality infrastructure), 11 (access to safe, accessible and sustainable transport systems), 8 (contribution to economic growth and employment) and 7 (energy efficiency).
European funds
The works of expansion of the Madrid Chamartín Clara Campoamor station, as well as the drafting of the construction project and the modification of the security, ERTMS, communications and energy facilities of the high-speed area have European funding, through the Recovery, Transformation and Resilience Plan. Funded by the European Union – NextGenerationEU.
Access the graphic material of the visit here.