
- The building is an exceptional example of the Spanish industrial heritage of the first half of the 20th century
- This action entails the application of the maximum protection provided in Law 16/1985, of June 25, on Spanish Historical Heritage
The Ministry of Culture initiates the procedures to declare the hangar designed by Eduardo Torroja of Barajas Airport a Property of Cultural Interest
03/06/2026
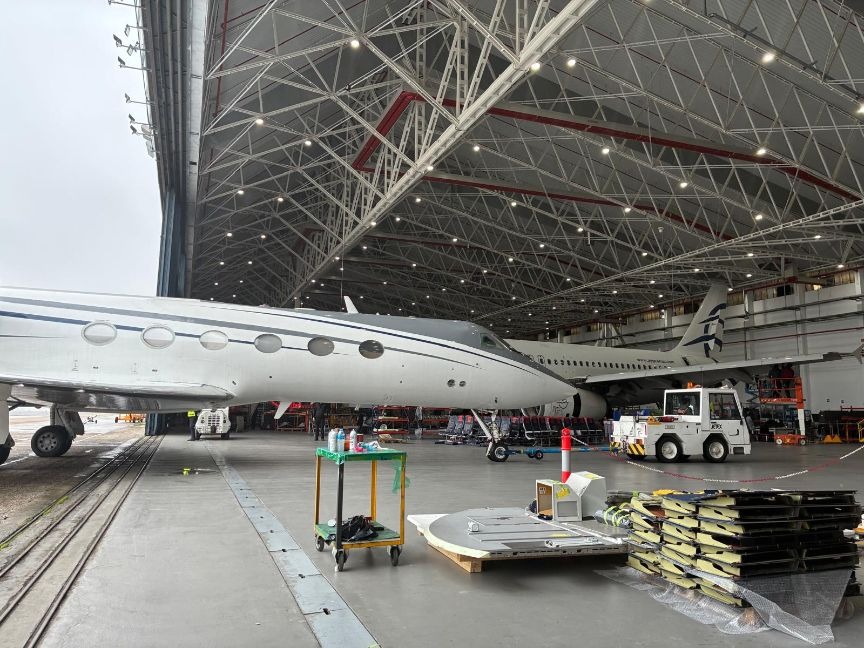
The Ministry of Culture has initiated proceedings to declare the Property of Cultural Interest (BIC), in the category of Monument, hangar 1 of the Old Industrial Zone (AZI) designed by the engineer Eduardo Torroja Miret (1899-1961), located at the Adolfo Suárez Madrid-Barajas Airport. The Official State Gazette today publishes the opening of the file, which entails the application of the maximum figure of protection provided in Law 16/1985, of June 25, on Spanish Historical Heritage.
The building is a key engineering work of the 20th century and an exceptional example of the Spanish industrial heritage of the first half of this century. The hangar is part of the overall planning of the airport’s industrial zone and was designed to respond to the need for a large capacity aeronautical installation.
The project takes as a reference the previous model developed by Torroja at Torrejón Airport, whose structural solution was awarded in the competition of the National Institute of Aerospace Technology (INTA). Between 1942 and 1949, the engineer designed and built in Madrid three hangars of large metal roofs —Torrejón, Barajas and Cuatro Vientos—, all awarded through National Competitions by the Ministry of Air.
Design and constructive features
From the architectural and constructive point of view, the hangar is configured as a single rectangular nave intended to cover a wide surface for aeronautical use. The design responds to criteria of functionality and constructive rationality, with precise technical requirements: one of the major sides should be completely free, the presence of intermediate supports was limited and an adequate height for aeronautical use was guaranteed. The structure was designed to withstand its own weight, snow loads and wind action. The structural solution devised by Torroja is articulated around a large longitudinal girder, conceived as a triangulated K-beam, on which the transverse fences of the roof rest. This system optimizes the distribution of efforts, reduces the weight of the elements and ensures the stability of the whole. The construction process was innovative for its time, as the metal structure was completely assembled on the ground and then raised with a system of cats.
In its exterior image, the building responds to a strictly functional character. The perimeter configuration facilitates rolling access and the façade presents a simple composition with continuous focussing and various visible technical elements that reinforce the industrial character of the assembly and demonstrate its use over time.
At present
The expansions made in the 1960s transformed the hangar’s original configuration by concealing the deck structure. However, a rehabilitation intervention at the beginning of the 21st century allowed to recover the essential values of the building and restore the visibility of the roof, respecting the original design. At present, the hangar is in good condition.