
- The space, designed by Nieto Sobejano Arquitectos, incorporates more than 2,000 m² of new areas and services to expand the museum’s exhibition, cultural and research activity.
- The expansion of the museum opens to the public with the exhibition ‘Behind the Artist’s House. Architecture of the Sorolla Museum (1905–2026)’, curated by Covadonga Blasco Veganzones
- The total investment has been more than 13,100,000 euros and has included the acquisition of the building, rehabilitation works and equipment
The Sorolla Museum, a state-owned museum under the Ministry of Culture, opens to the public tomorrow, October 15, its new expansion building, located at number 68 on Zurbano Street. With this opening, and after the closure of the institution in October 2024 to carry out the works of expansion and rehabilitation, the first phase of the project ends with which the public activity of the museum is recovered in renovated spaces adapted to the new museum needs.
The historic building, the house in which Joaquín Sorolla worked and lived with his family, will remain closed while the second phase of the project is developed, focused on its integral rehabilitation and the restoration of the gardens. The current opening is therefore a first step towards the recovery of the whole, which will allow to preserve the unique character of the house and expand the possibilities of conservation, research, exhibition and dissemination of the collections.
The total investment has been of 13,104,692 euros and has included the acquisition of the building, rehabilitation works and equipment
The enlargement project
The expansion project, designed and directed by Nieto Sobejano Arquitectos and executed by the Infrastructure and Cultural Equipment Management of the Ministry of Culture, incorporates more than 2,000 square meters of new spaces.
The new building has four warehouses for temporary exhibitions, an auditorium with capacity for 80 people, a unified warehouse for the more than 9,500 cultural goods that the museum conserves and a restoration workshop specifically designed for the treatment of the collections. To these spaces are added the areas of reception and information to the visitor, the rest areas and other services that improve the conditions of the visit and the internal functioning of the institution.
These facilities will allow the expansion of cultural programming with temporary exhibitions, conferences, concerts, workshops, visits and other activities. In addition, the concentration of the warehouses and technical spaces in the new building will facilitate the management of the collections and improve the conditions for their conservation, study and restoration.
The extension is not conceived as an independent building, but as an intervention that establishes a relationship with the historical architecture through characteristic elements of the house and the creative universe of the painter. The project of Nieto Sobejano Arquitectos reinterprets three main references: the gardens, the Andalusian patio and the Sorolla studios. The new courtyard organizes the entrance hall and allows natural light to be introduced into the new building; the exhibition rooms recover, through their two-water roofs and large skylights, the image of the artist’s studios; and the landscaped roof evokes the importance of vegetation in the architecture of the house and in the work of the painter, with species typical of the historic gardens such as oleanders and jasmines.
In addition, the museum offers accessibility improvements to people with reduced mobility through the new entrance hall connected with the temporary exhibition rooms and, in the future, with the historic building. It will also incorporate physical, sensory and cognitive accessibility resources aimed at facilitating the experience of diverse audiences.
Exhibition ‘The Artist’s House. Architecture of the Sorolla Museum’
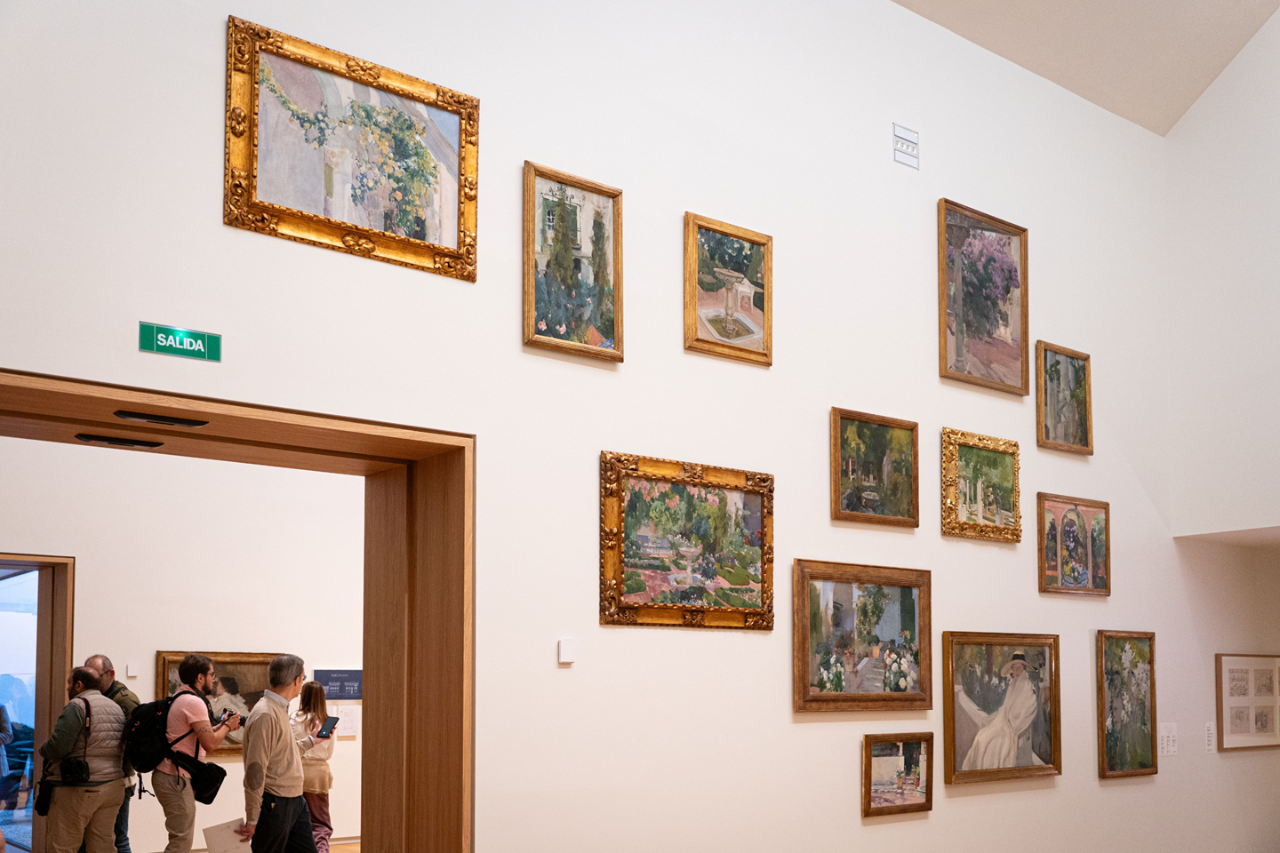
The expansion of the museum opens to the public with the exhibition curated by Covadonga Blasco Veganzones ‘Behind the Artist’s House. Architectures of the Sorolla Museum (1905–2026)’, an exhibition that proposes a journey through more than a century of history of the house, from the acquisition by Sorolla of the first grounds to build his house and workshop in Madrid to the transformations that have given rise to the current museum. Proof of this is the work ‘From the window of the studio’ (ca. 1914-1919), one of the few vestiges of a window that Sorolla opened on the northern wall shortly after settling in his home and that had to be covered again years later.
Through paintings, drawings, documents, plans, photographs and an architectural model, the process of construction of the house is addressed, how Sorolla devised aspects of his home such as decoration or gardens, as well as the interventions that were made in the building throughout the 20th century. The tour ends with a series of photographs and video of contemporary artists about the empty house after the museum’s closure.
The visit is complemented by the screening of the documentary ‘Make a museum. Expansion of the Sorolla Museum’, by Jonás Bel, which goes through the process developed from the closing of the house to the configuration of the expansion.
The exhibition ‘The Artist’s House. Architectures of the Sorolla Museum (1905-2026)’ will be open to the public from Thursday, October 15, 2025 to Sunday, January 10, 2027.